
Measure
0.5–400 mm
Probe-dependent range
Ultrasonic thickness measurement
Portable ultrasonic gauges for corrosion monitoring, precision wall-thickness measurement, through-coating inspection and application-specific sound-velocity measurement.
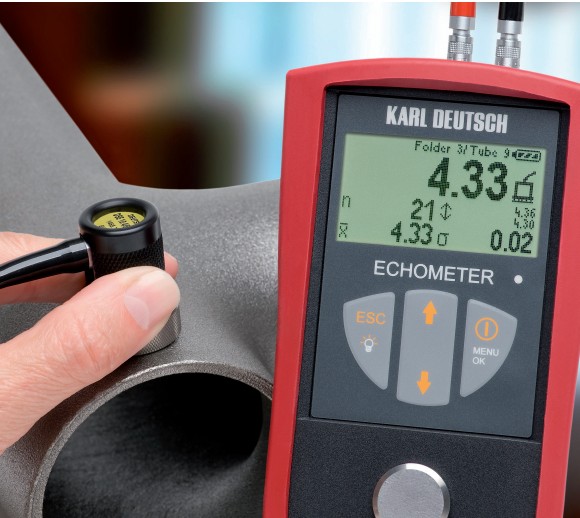
Ultrasonic thickness measurement
ECHOMETER instruments cover basic wall-thickness measurement, stored data workflows, through-coating operation and A-scan supported inspection.
Probe selection and sound velocity settings adapt the same ultrasonic principle to a wide range of metals, plastics and liquid-concentration applications.
0.5–400 mm
Probe-dependent range
A-scan option
Waveform-backed readings
Through coating
Model-specific mode
Data memory
Repeatable corrosion surveys
Product range
Explore the principal configurations from the original NDT Technologies product portfolio. Final system selection is based on geometry, material, inspection objective and production workflow.
BasicCorrosion gauge
Straightforward ultrasonic wall-thickness measurement with automatic probe recognition and broad sound-velocity adjustment.
Selection logic
The correct configuration follows from the component, target discontinuity or measurement objective, working environment and required data output.
Build the requirement →Estimate minimum and maximum wall thickness.
Set sound velocity and probe frequency.
Decide if through-coating measurement is required.
Choose basic readout, logging, B-scan or A-scan.
Where the range fits
The product family can be configured around field, laboratory, workshop or automated production needs.
Trend remaining wall thickness on piping and vessels.
Verify finished wall thickness from one side.
Measure substrate where coating removal is undesirable.
Use A-scan support for challenging interfaces.
Technical resources
Open the original NDT Technologies source material and available product literature, or ask our team for the current technical data required for your application.