
Test
Leeb rebound
Fast portable hardness
Portable hardness testing
Portable Leeb rebound and UCI hardness testing platforms for field verification, production control and maintenance inspection across metals and complex geometries.
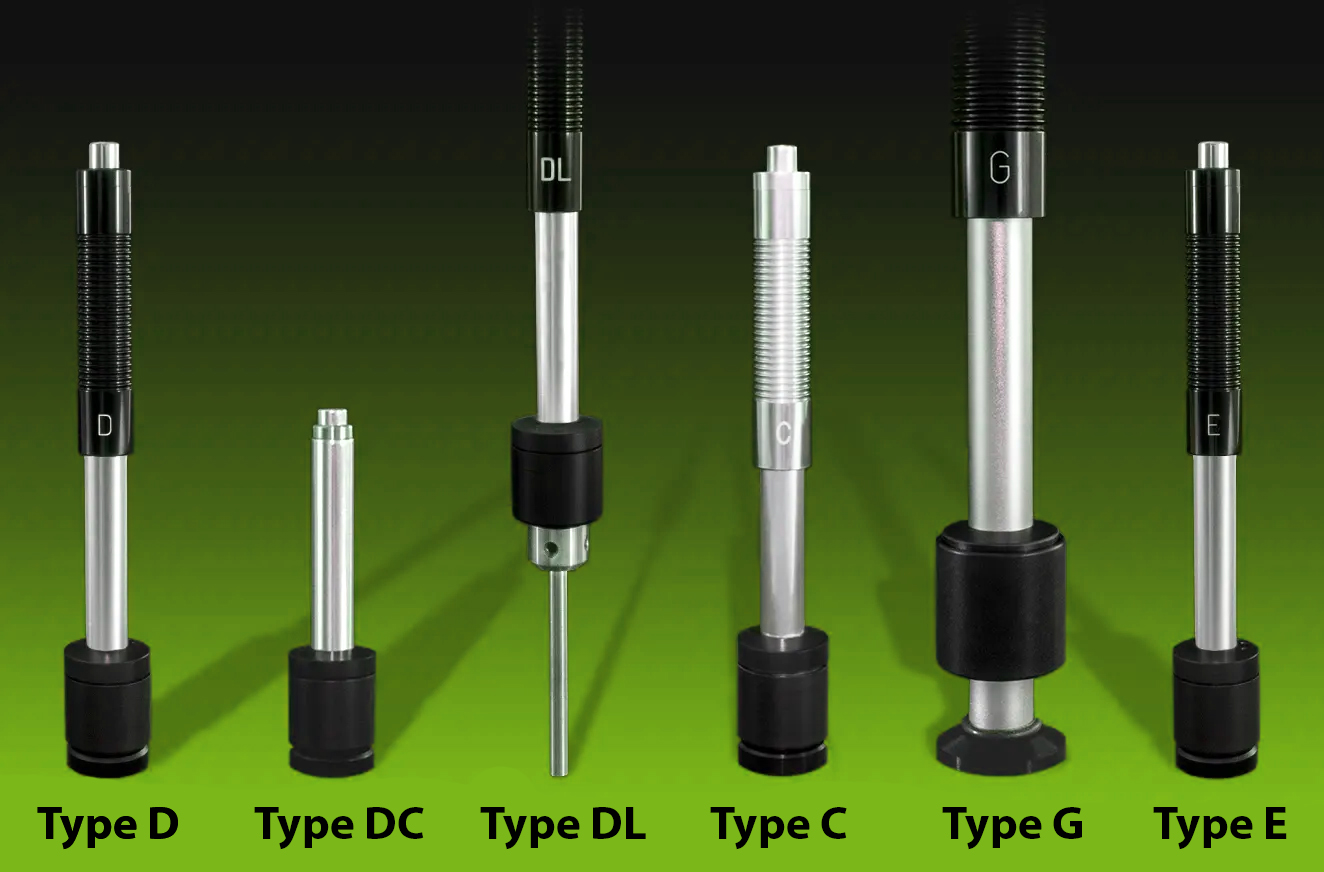
Portable hardness testing
Leeb rebound testing supports fast portable measurement across many metallic components, while UCI extends capability to smaller areas, thin sections and difficult geometries.
The QH family combines rugged field instruments, interchangeable impact devices and data management for maintenance and production environments.
Leeb rebound
Fast portable hardness
UCI
Small-area measurement
Multiple scales
HL, HB, HV, HRC & more
32k readings
USB / reporting workflow
Product range
Explore the principal configurations from the original NDT Technologies product portfolio. Final system selection is based on geometry, material, inspection objective and production workflow.
 Leeb
Leeb rebound
Fast portable hardness measurement with multiple impact devices and automatic impact-angle compensation.
Selection logic
The correct configuration follows from the component, target discontinuity or measurement objective, working environment and required data output.
Build the requirement →Confirm whether rebound energy is appropriate.
Choose Leeb impact body or UCI probe.
Define the reporting scale and material group.
Choose memory, statistics and interface requirements.
Where the range fits
The product family can be configured around field, laboratory, workshop or automated production needs.
On-site hardness verification without sectioning.
Check treatment consistency on production parts.
Localized hardness checks near weld zones.
Portable verification on accessible finished surfaces.
Technical resources
Open the original NDT Technologies source material and available product literature, or ask our team for the current technical data required for your application.