
Contact
4-point probe
Repeatable electrical coupling
Crack depth measurement
RMG 4015 crack-depth measurement uses the potential-probe principle to determine depth and orientation of surface-breaking cracks across ferrous and non-ferrous materials.
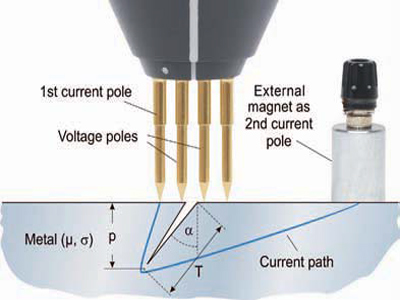
Crack depth measurement
The RMG 4015 applies a four-contact potential probe and AC skin effect to calculate crack depth at the component surface.
Material correction, an oblique-crack probe and PC reporting extend the method from basic depth checks to documented engineering assessment.
4-point probe
Repeatable electrical coupling
Depth & orientation
Surface-breaking cracks
Multi-material
Ferrous & non-ferrous
RS232 + iCom
Data administration
Product range
Explore the principal configurations from the original NDT Technologies product portfolio. Final system selection is based on geometry, material, inspection objective and production workflow.
InstrumentCrack depth instrument
Portable instrument for measuring surface-crack depth using the potential-probe principle.
Selection logic
The correct configuration follows from the component, target discontinuity or measurement objective, working environment and required data output.
Build the requirement →Select correct material correction for conductivity.
Determine standard or oblique probe requirement.
Ensure probe contacts can seat consistently.
Define whether PC transfer and graphical records are required.
Where the range fits
The product family can be configured around field, laboratory, workshop or automated production needs.
Dimension surface-breaking crack indications.
Support engineering assessment of surface flaws.
Track crack growth during repeated inspections.
Generate repeatable depth data for investigations.
Technical resources
Open the original NDT Technologies source material and available product literature, or ask our team for the current technical data required for your application.