
Quantified deformation
Move beyond subjective bulge observations with measured 3D geometry.
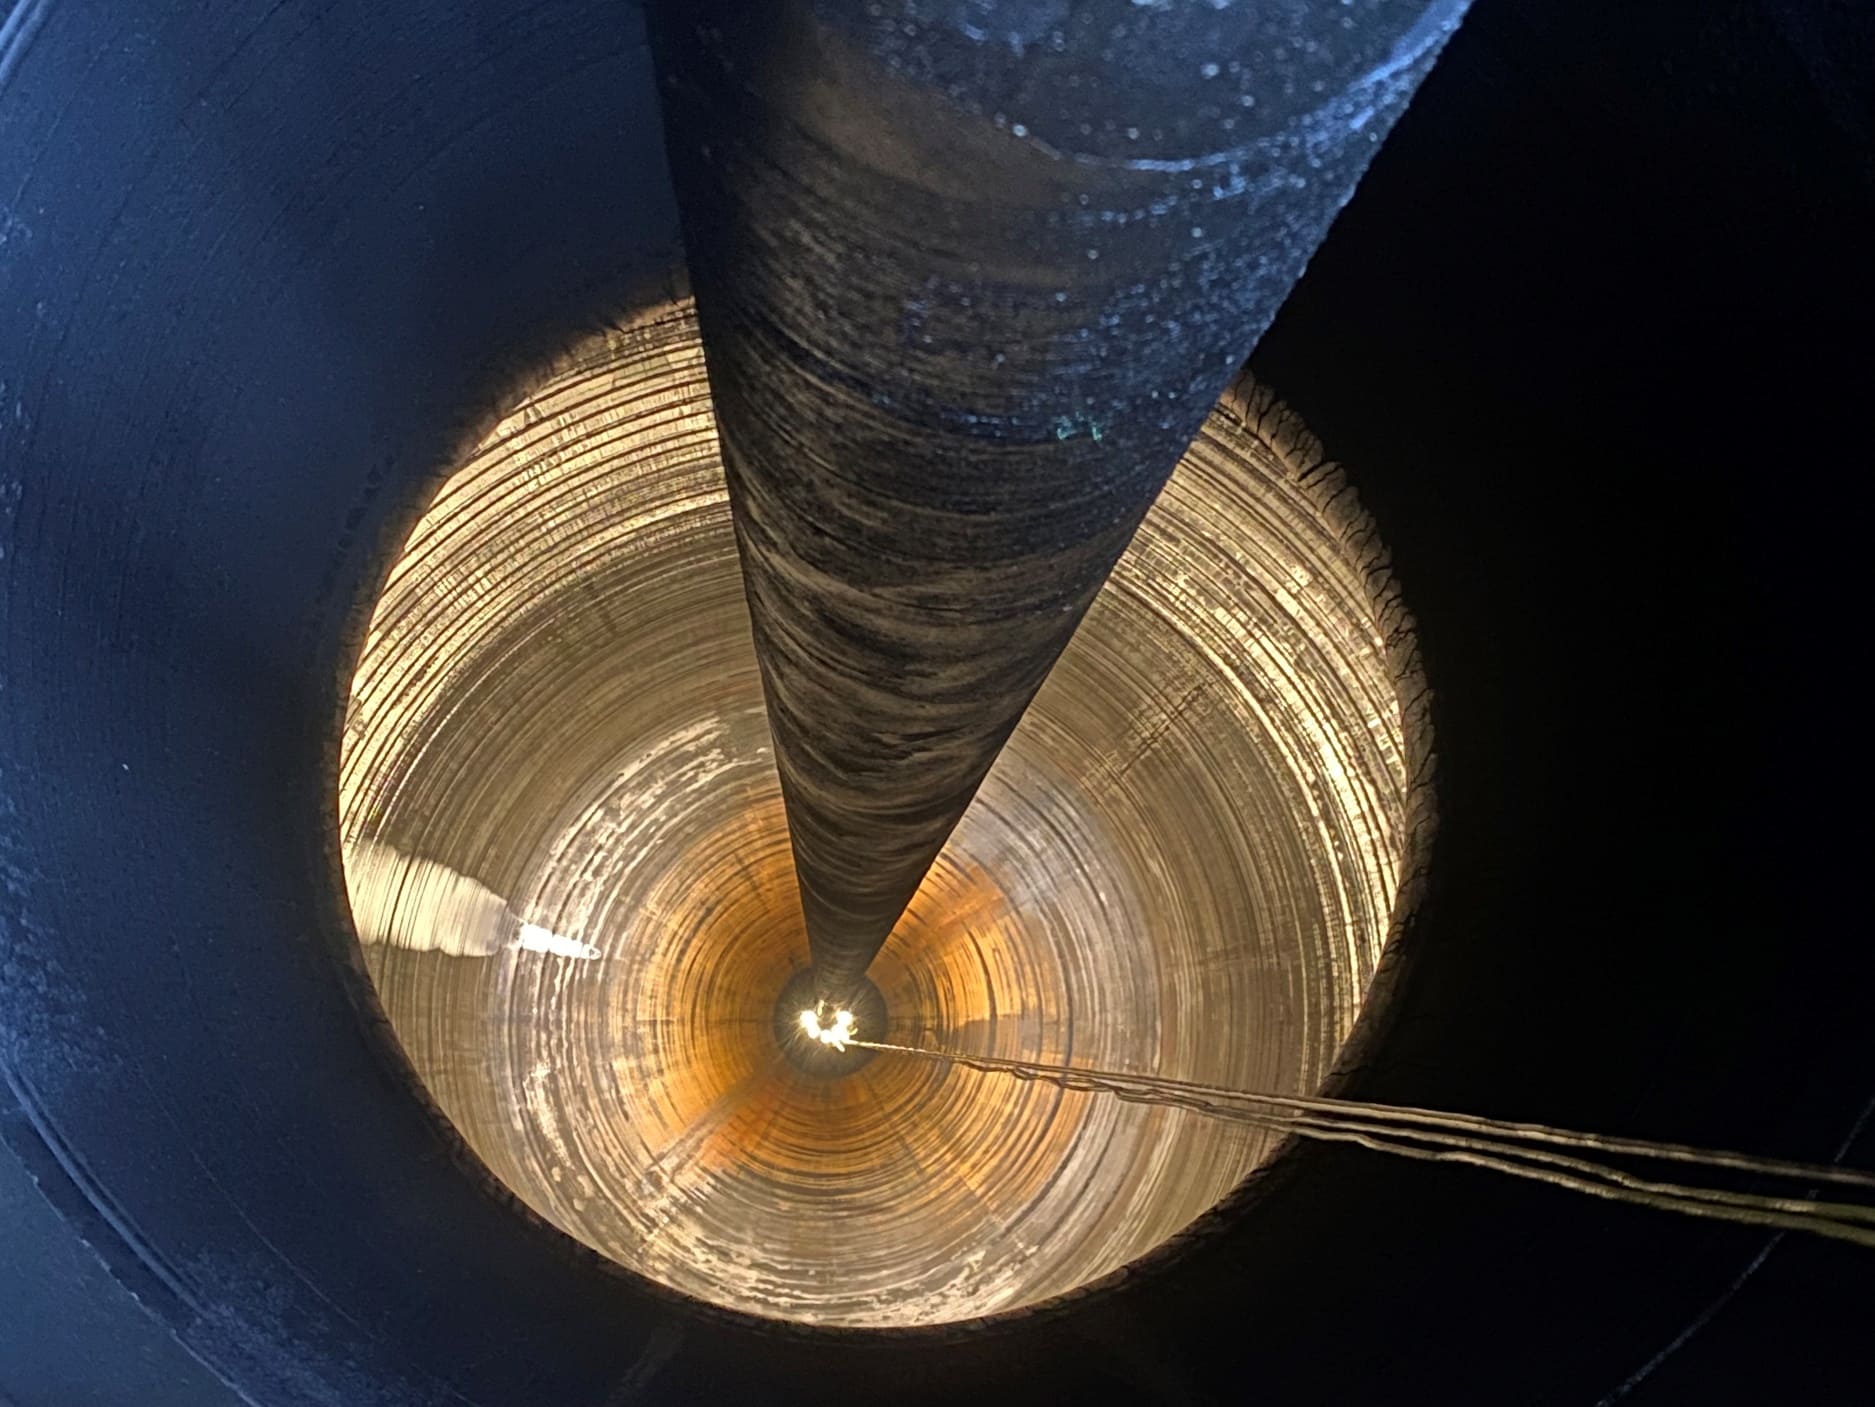
ARSCAN laser profiling
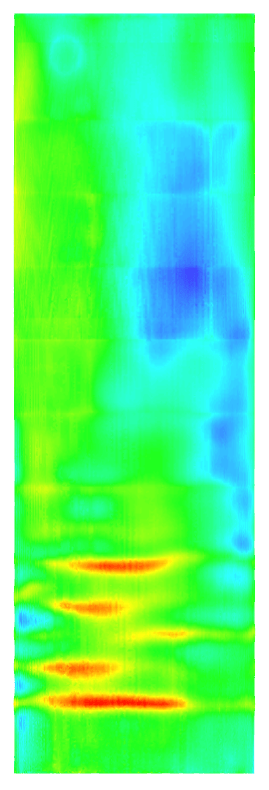
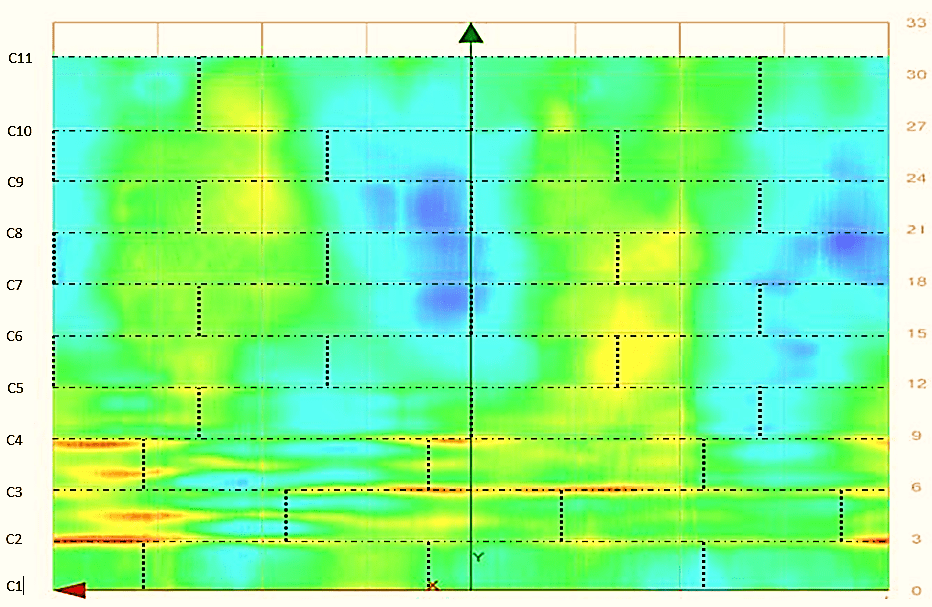
ARSCAN combines detailed laser profiling, 3D reconstruction and high-definition visual inspection to quantify coke-drum deformation, track change over time and support targeted maintenance.
Asset challenge
A single visual observation does not quantify how a coke drum has distorted or how that deformation is progressing. ARSCAN captures section-wise dimensional data, stitches it into a complete model and preserves it for future comparison.
Inspection architecture
Select an evidence layer to see how it contributes to the inspection decision.
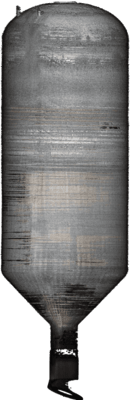
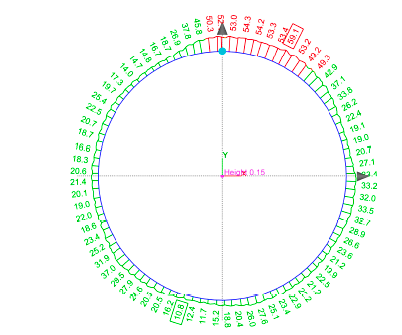
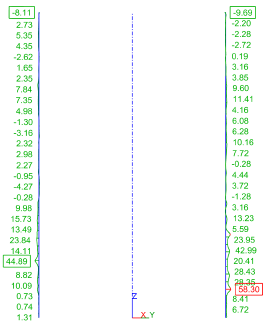
High-density sectional scans capture the internal wall and are stitched into a precise 3D model.
Coverage & decision
The inspection record includes dimensional data, plots, high-definition video and a visualized real-view model. This creates a repeatable baseline for repair planning and long-term drum condition trending.
Field evidence
The imagery below is sourced from the original NDT Technologies service material and presented in a new evidence-led layout.
Engineering outcomes
The value is not the sensor alone—it is the quality, coverage and usability of the evidence it produces.
Move beyond subjective bulge observations with measured 3D geometry.
Use mapped deformation to focus maintenance where it is actually needed.
Compare future scans against the same digital record.
The original service material cites completion in less than four hours for the ARSCAN inspection workflow.